Bel Air Post + Beam
Our client was born in this 1950’s ranch home built by his father and they plan to pass the residence on to future generations.
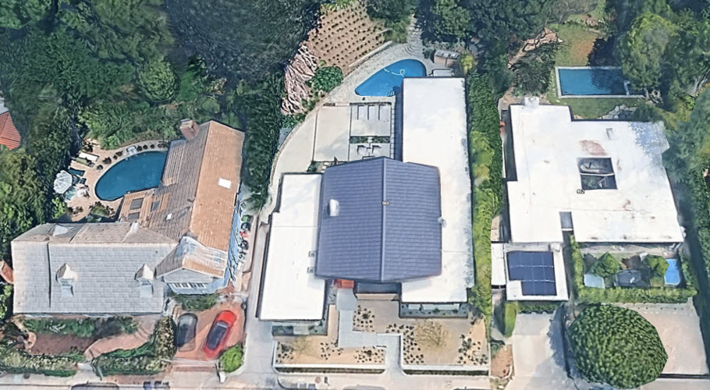
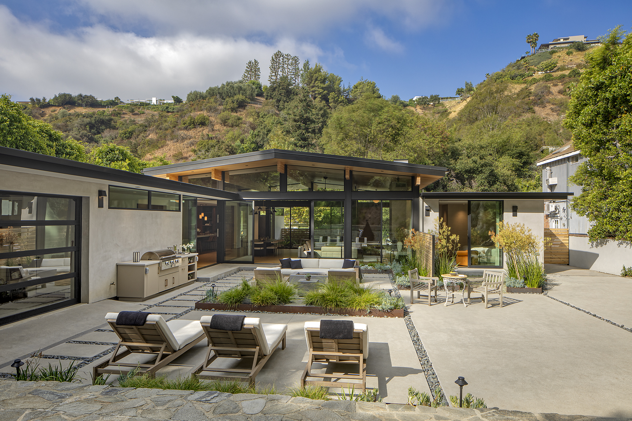
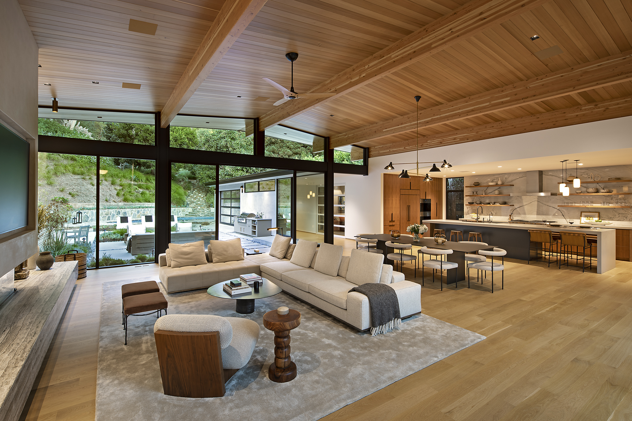
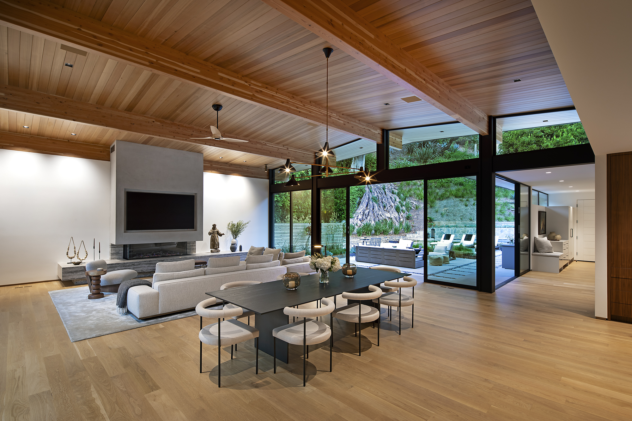
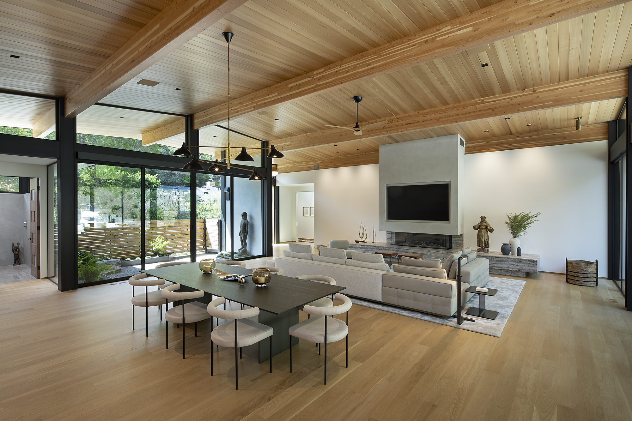
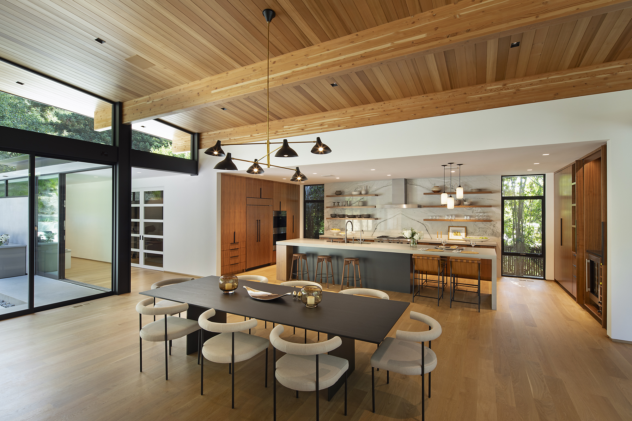
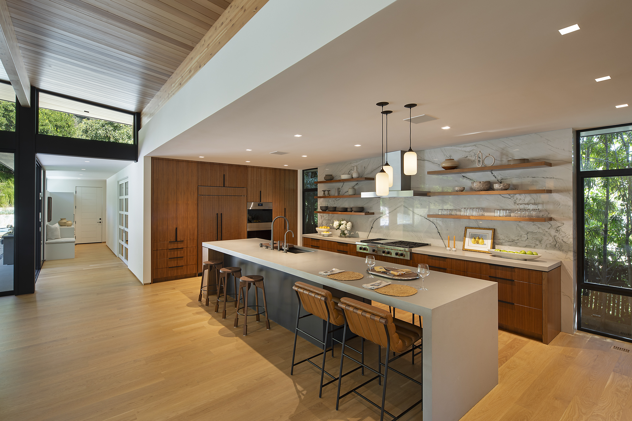
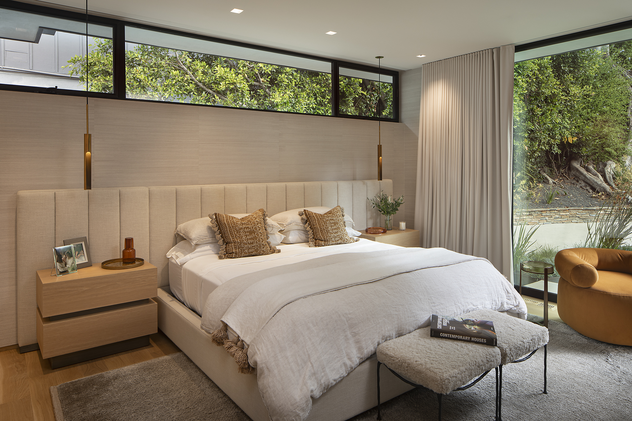
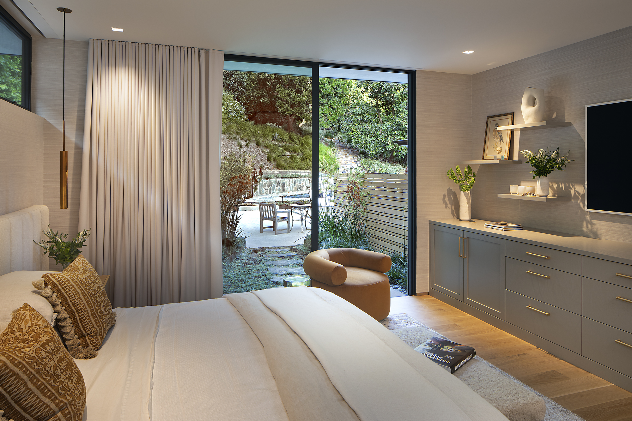
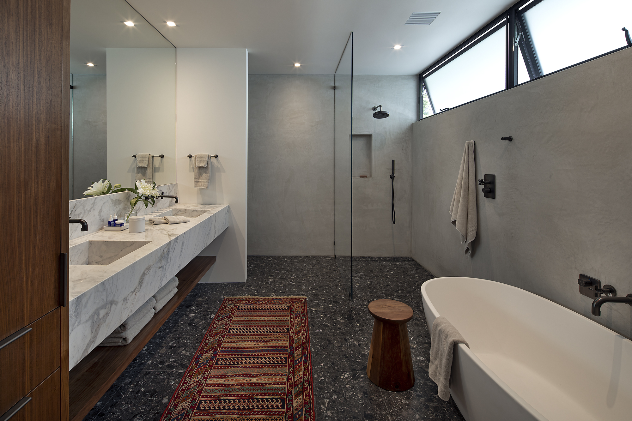
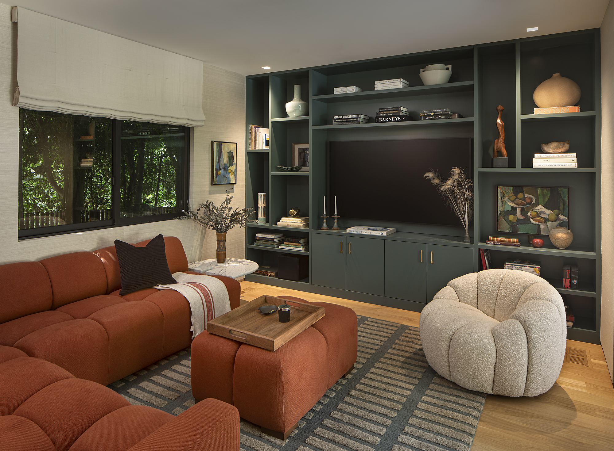
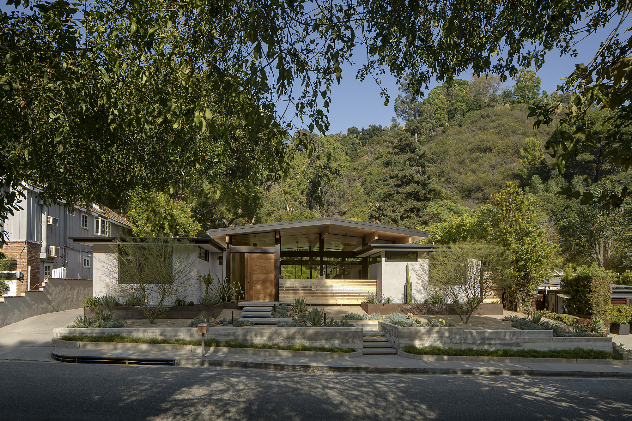
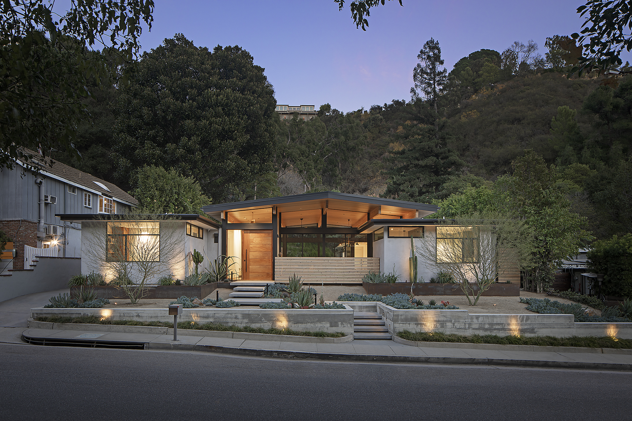
We added 400 square feet to create two private living zones connected via a central grand living space.
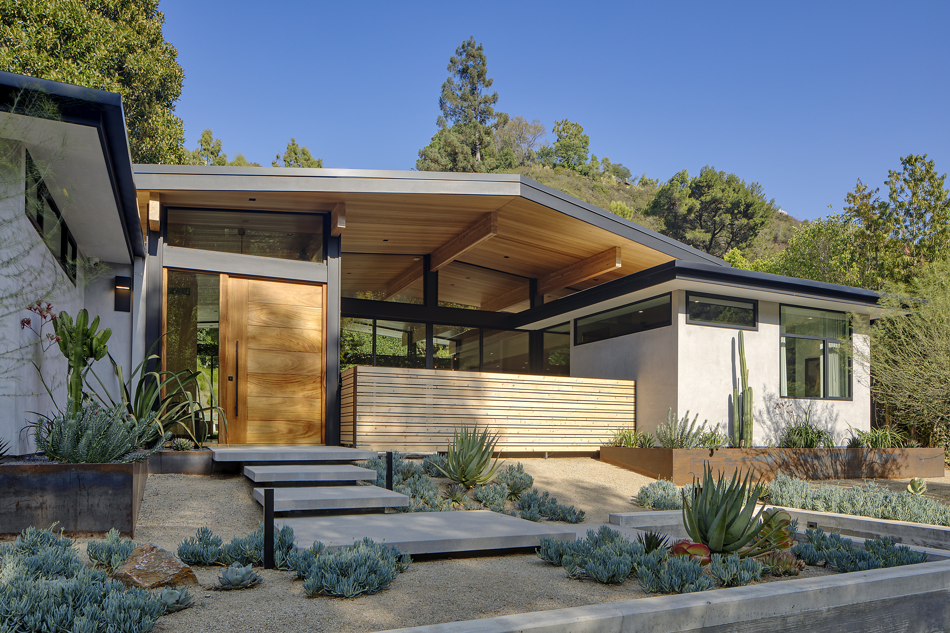
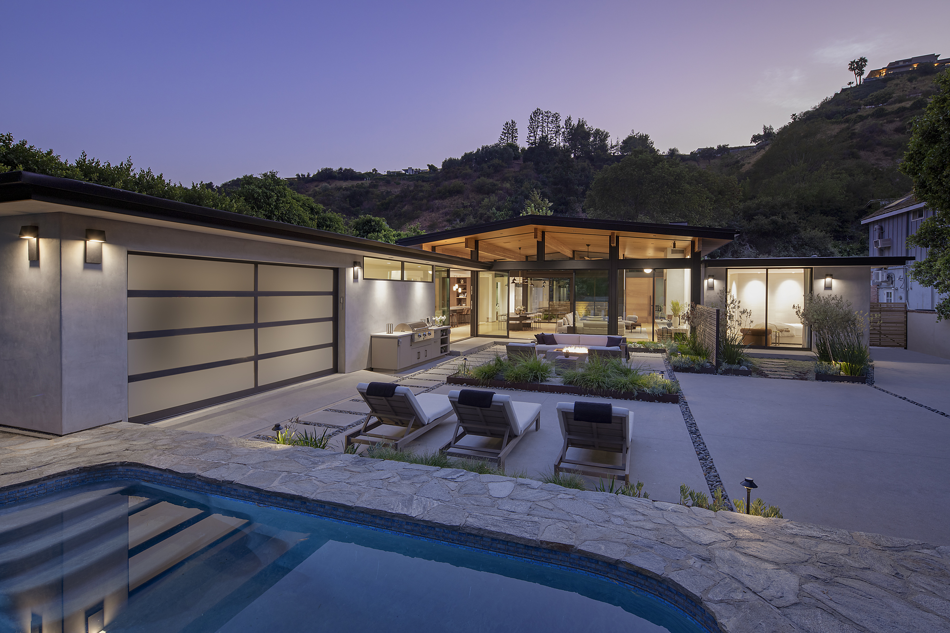
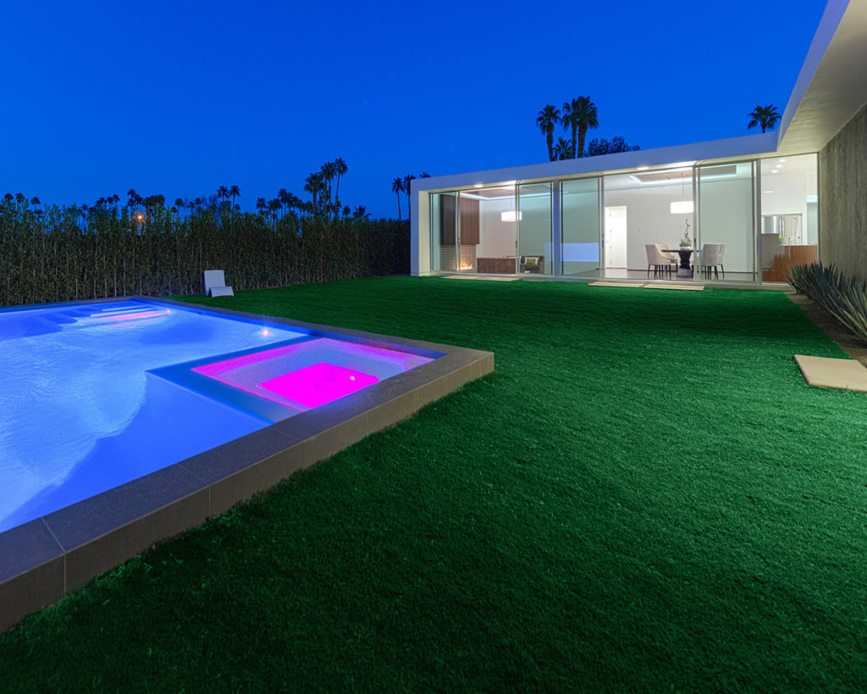
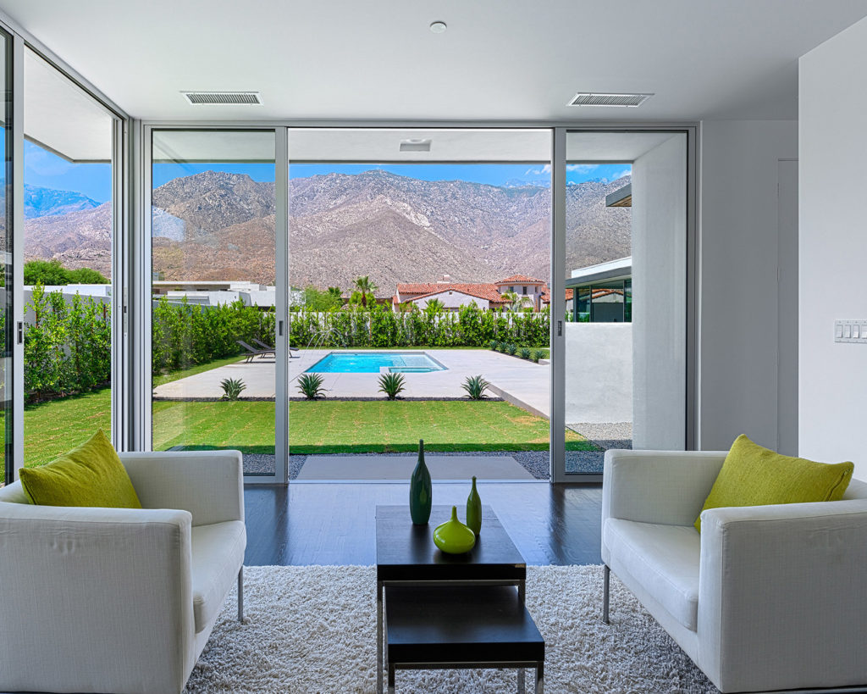
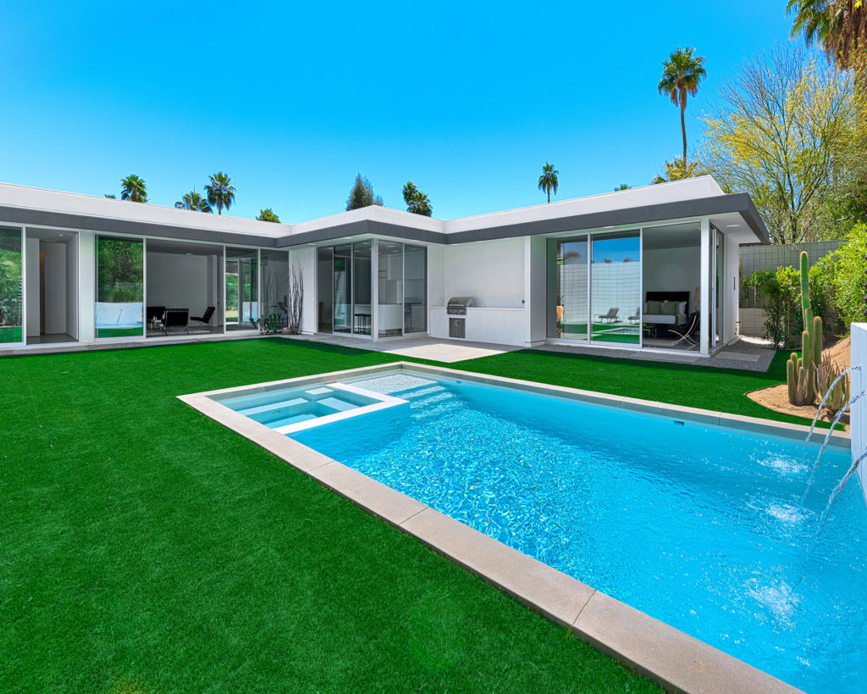
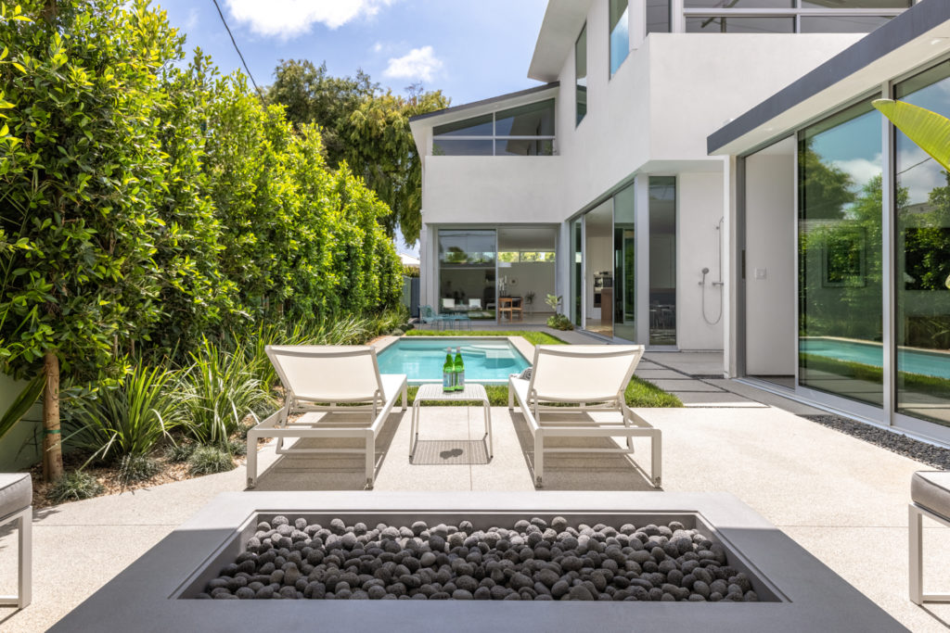
A 14 foot high post a beam roof structure of the living space floats between and over the private zones and floor-to-ceiling glass walls create the experience of an open shelter surrounded by gardens with views of the pool and adjacent landcscape.
The high roof allows the space to be filled with natural light while simultaneously cooling the interior and protecting finishes from direct sunlight. Seven foot overhangs further shelter the house, site and foundation from sun and heavy rains, diverting water to adjacent gardens and planters.
We designed and built the project, ensuring continuity from conceptual design through construction. Working with and directing all craftsman and subcontractors, this integrated approach ensured that all material and construction decisions prioritized the design objectives of joy, quality, long-term performance and programmatic adaptability.